
Architecture + Design · North East England
A continuous thread from concept to construction
Seam Architecture + Design works across scales and typologies, creating architecture through holistic and sensitive design, stitching together people, place and craft with care and intention.
Who We Are
Seam Architecture + Design is a small female-led + collaborative practice based in the North East of England. The studio is led by directors Kate Wilson and Hannah Darmody who are directly involved in every project from outset to completion.
Our work seeks to provide a continuous thread from concept to construction, creating and delivering high quality bespoke, holistic and sensitive architecture. Every concept starts with a strong narrative, rooted in its place, expressed at macro scale with site strategy and massing, and through to carefully crafted detail at micro scale. We have experience working on both new build and projects with existing buildings, in historic settings, conservation areas and on listed buildings, Scheduled Ancient Monuments, and sensitive sites such as AONB and SSSI. Our architecture is climate conscious, with an integral sustainable agenda, endeavouring to leave a legacy which improves our planet.
We have extensive experience in various sectors including master planning, residential, heritage, commercial, hospitality and leisure. Our architecture strives to enrich lives, to surprise and exceed our clients’ expectations.
Our approach
01 Narrative
Every project begins with a strong narrative rooted in its place. We take time to understand the site, its history, context and opportunities, alongside our clients’ aspirations. This narrative forms the foundation of the design, expressed at macro scale with site strategy and massing, and through to carefully crafted detail at micro scale.
02 Collaborative
Our approach is collaborative from the outset, working closely as a team with clients, consultants and contractors with open and clear communication to develop thoughtful solutions that respond to practical needs while unlocking the full potential of a site or building.
03 Holistic
We take a holistic view of design, considering how buildings relate to their context, how spaces are experienced, and how environmental performance can be integrated from early stages of a project. Our approach provides a continuous thread from concept to construction. By balancing functionality, aesthetics, sustainability, reduced environmental impact, and long-term value, we create places that work well today and remain adaptable for the future.
04 Craft
Craft and detail are fundamental to our work. We believe quality architecture is achieved through careful consideration of materials, construction, and the way buildings are made. From the overall concept to the smallest detail, we design bespoke buildings that are sensitive, enduring and lasting quality.
Architectural Services
We provide a comprehensive architectural service for both residential and commercial projects, guiding clients from initial feasibility through to completion and occupation. We work across the North East and beyond. Our services are outlined below following the RIBA work stages.
Stage 0 – Strategic Definition: We begin by understanding your objectives, budget, programme, and site constraints. Through feasibility studies and strategic advice, we help establish a clear direction for the project and identify opportunities for adding value.
Stage 2 – Concept Design: We translate aspirations into innovative and practical design proposals. At this stage we explore layouts, form, appearance, sustainability measures, and spatial arrangements, refining options to create a clear design vision.
Stage 3 – Spatial Coordination: The preferred design is developed and coordinated with structural, building services, and specialist consultants. We prepare planning applications and ensure the design responds effectively to technical, operational, and regulatory requirements.
Stage 4 – Technical Design: Detailed construction drawings, specifications, and technical information are produced to support tendering, procurement, and construction. We coordinate consultant information to ensure a fully integrated design package.
Stage 5 – Manufacturing and Construction: During construction, we provide contract administration and site inspection services where appointed, reviewing progress, responding to technical queries, and helping to ensure the project is delivered in accordance with the approved design.
Stage 6 – Handover: We assist with inspections, snagging, certification, and practical completion, supporting a smooth handover and occupation of the completed building.
Stage 7 – Use: Post-occupancy support can be provided to review building performance, address any operational issues, and help clients maximise the long-term value of their investment
“We create architecture rooted in narrative, evolved through holistic thinking, and defined by careful craft”
Seam Architecture + Design
We provide a comprehensive architectural service for both residential and commercial projects, guiding clients from initial feasibility through to completion and occupation. Our services are outlined below following the RIBA work stages.
- Home extensions and alterations
- Renovations and refurbishments
- New-build homes
- Listed and heritage buildings, conservation areas
- Residential developments
- Masterplanning
- Office, retail and commercial
- Healthcare and dentistry
- Hospitality, hotels, spa and golf facilities
- Community and mixed-use developments
- Interior architecture and fit out
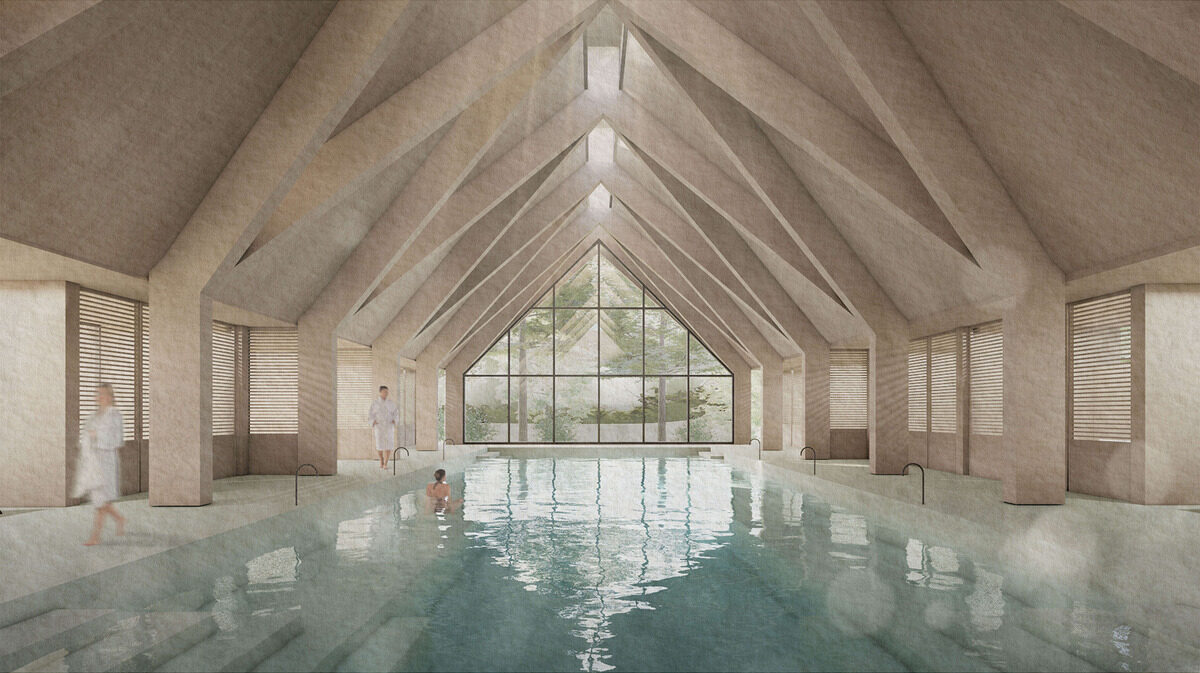
Matfen Hall Spa refurbishment + extension
Matfen Hall Spa refurbishment + extension
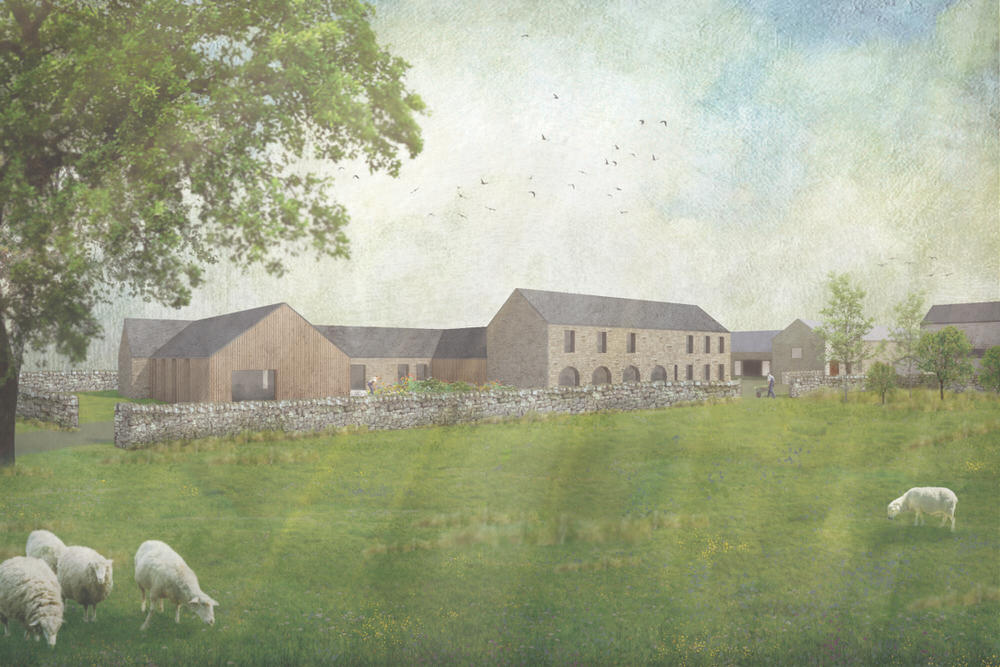
Barn Conversion & New Build Houses, Northumberland
Barn Conversion & New Build Houses, Northumberland
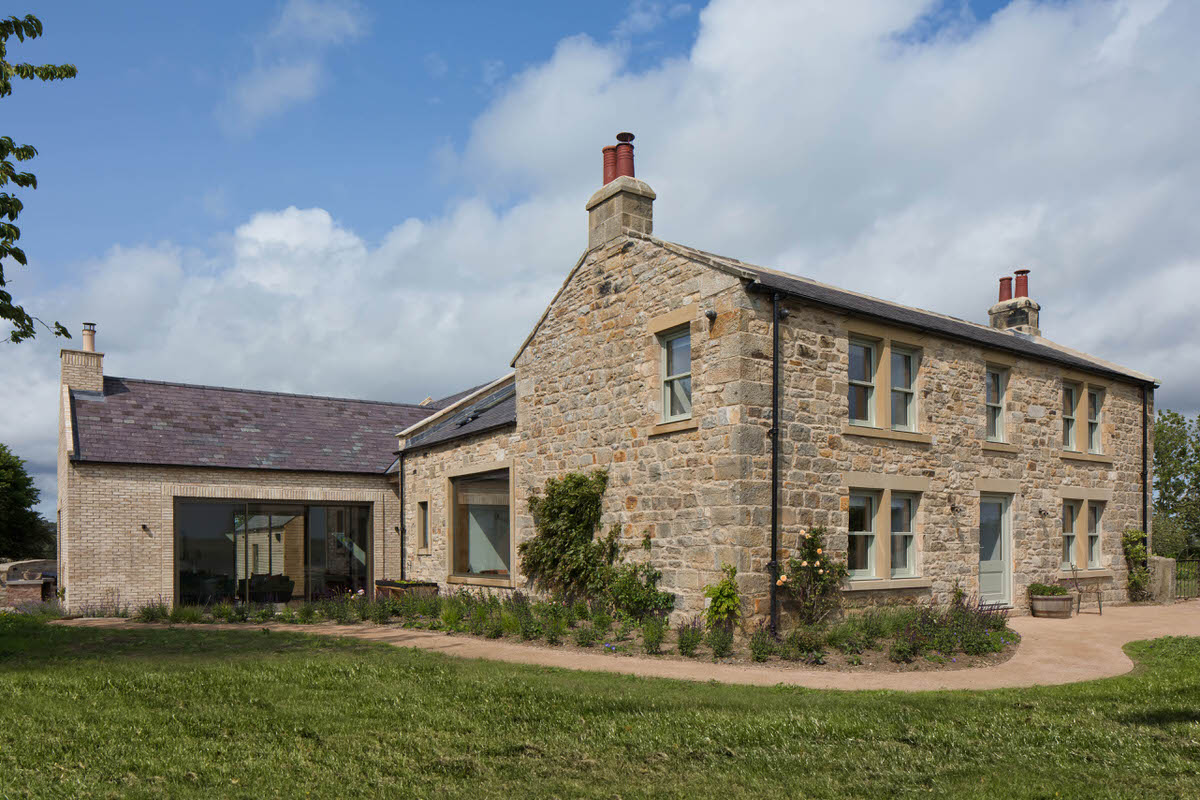
Farmhouse Refurbishment & Extension, Northumberland
Farmhouse Refurbishment & Extension, Northumberland
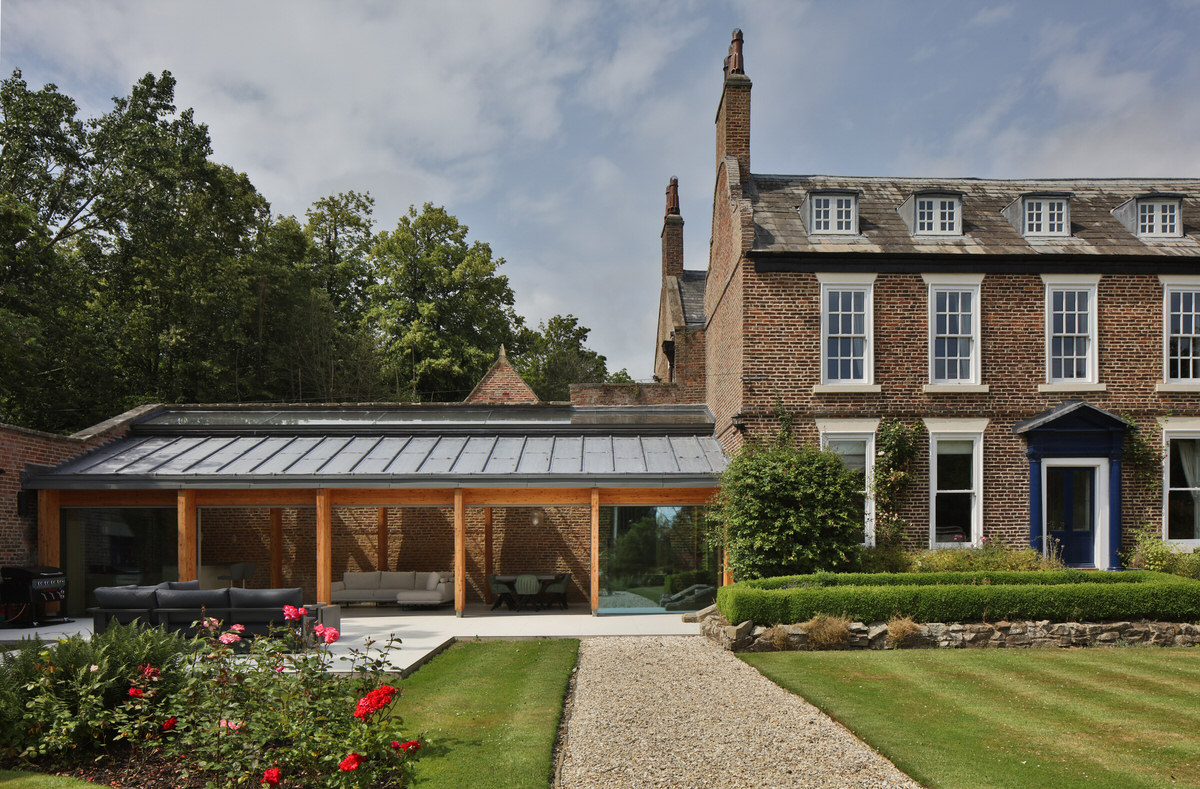
Garden Room Extension, Northumberland
Garden Room Extension, Northumberland
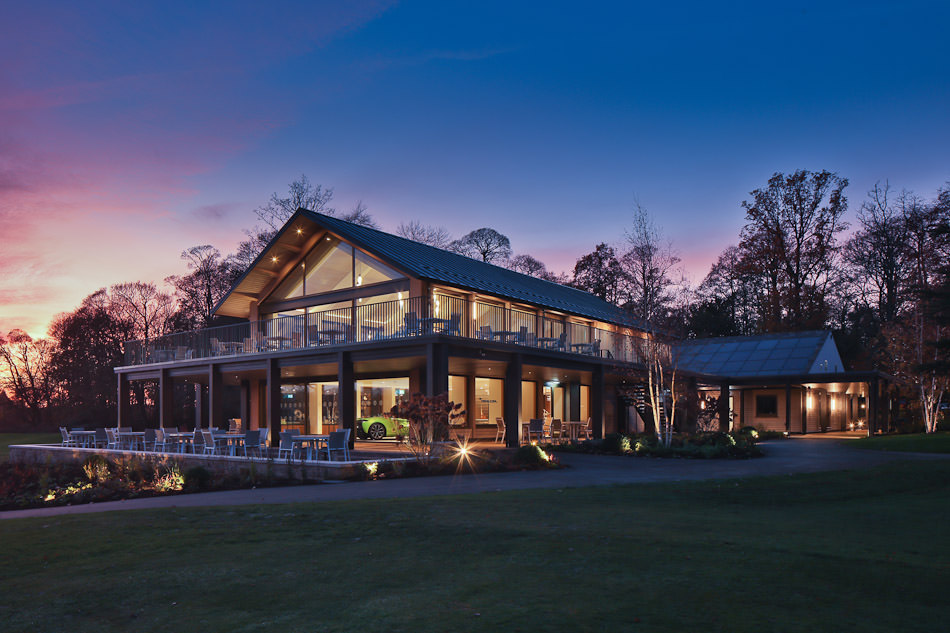
Matfen Hall Golf Clubhouse
Matfen Hall Golf Clubhouse
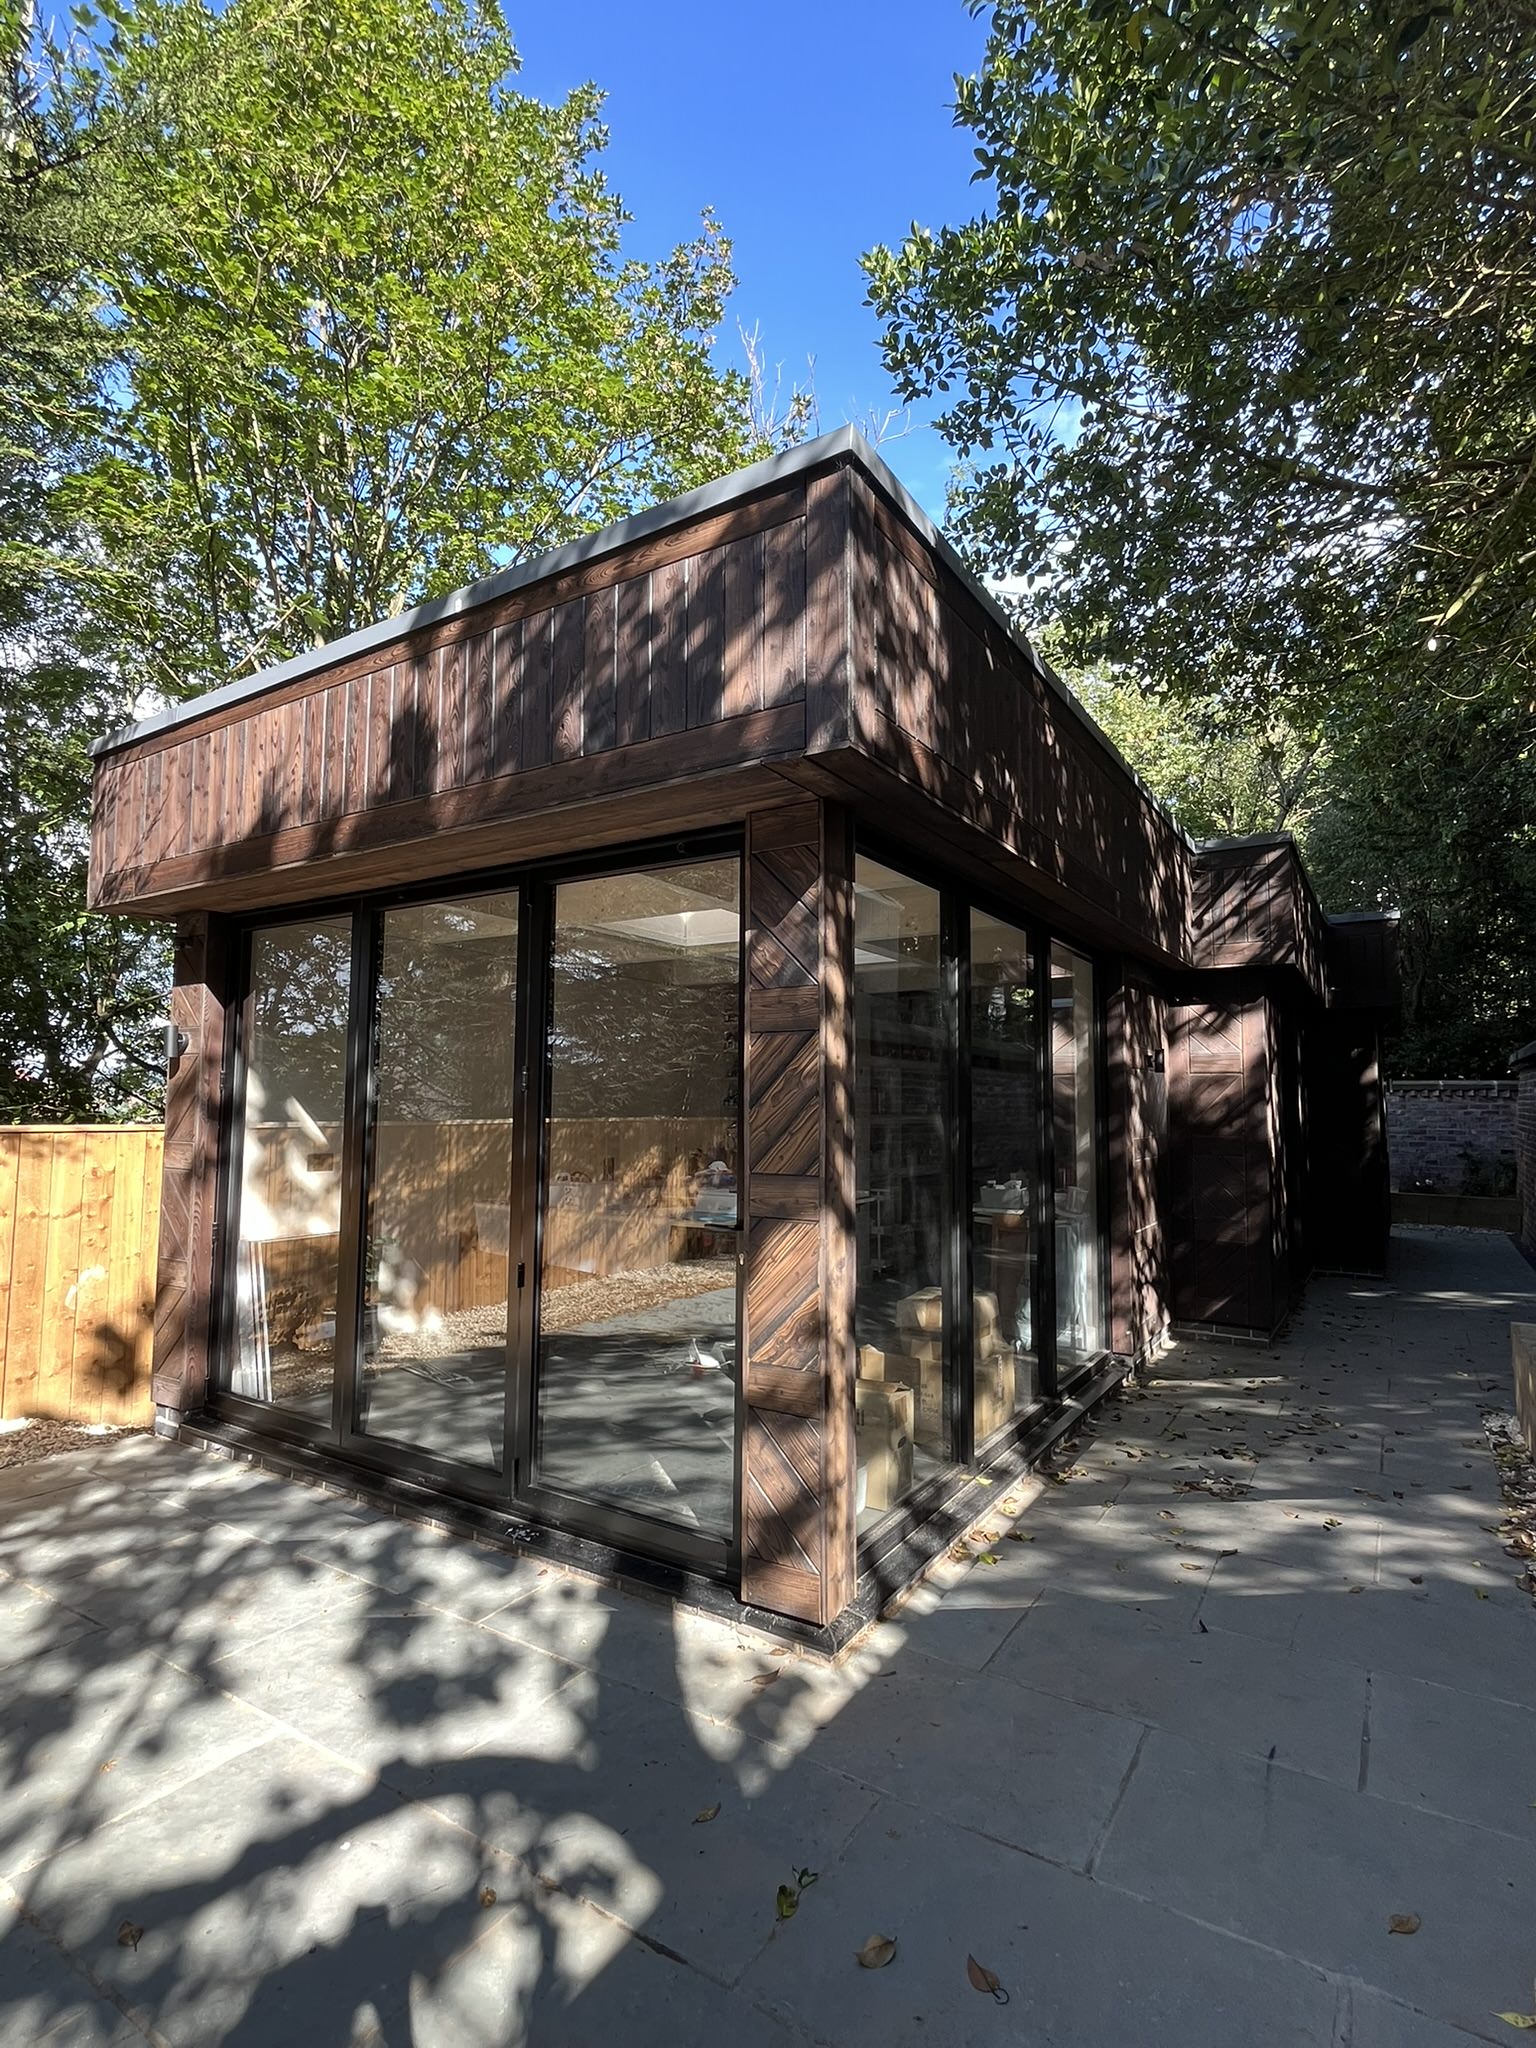
Art Studio, Gateshead
Art Studio, Gateshead
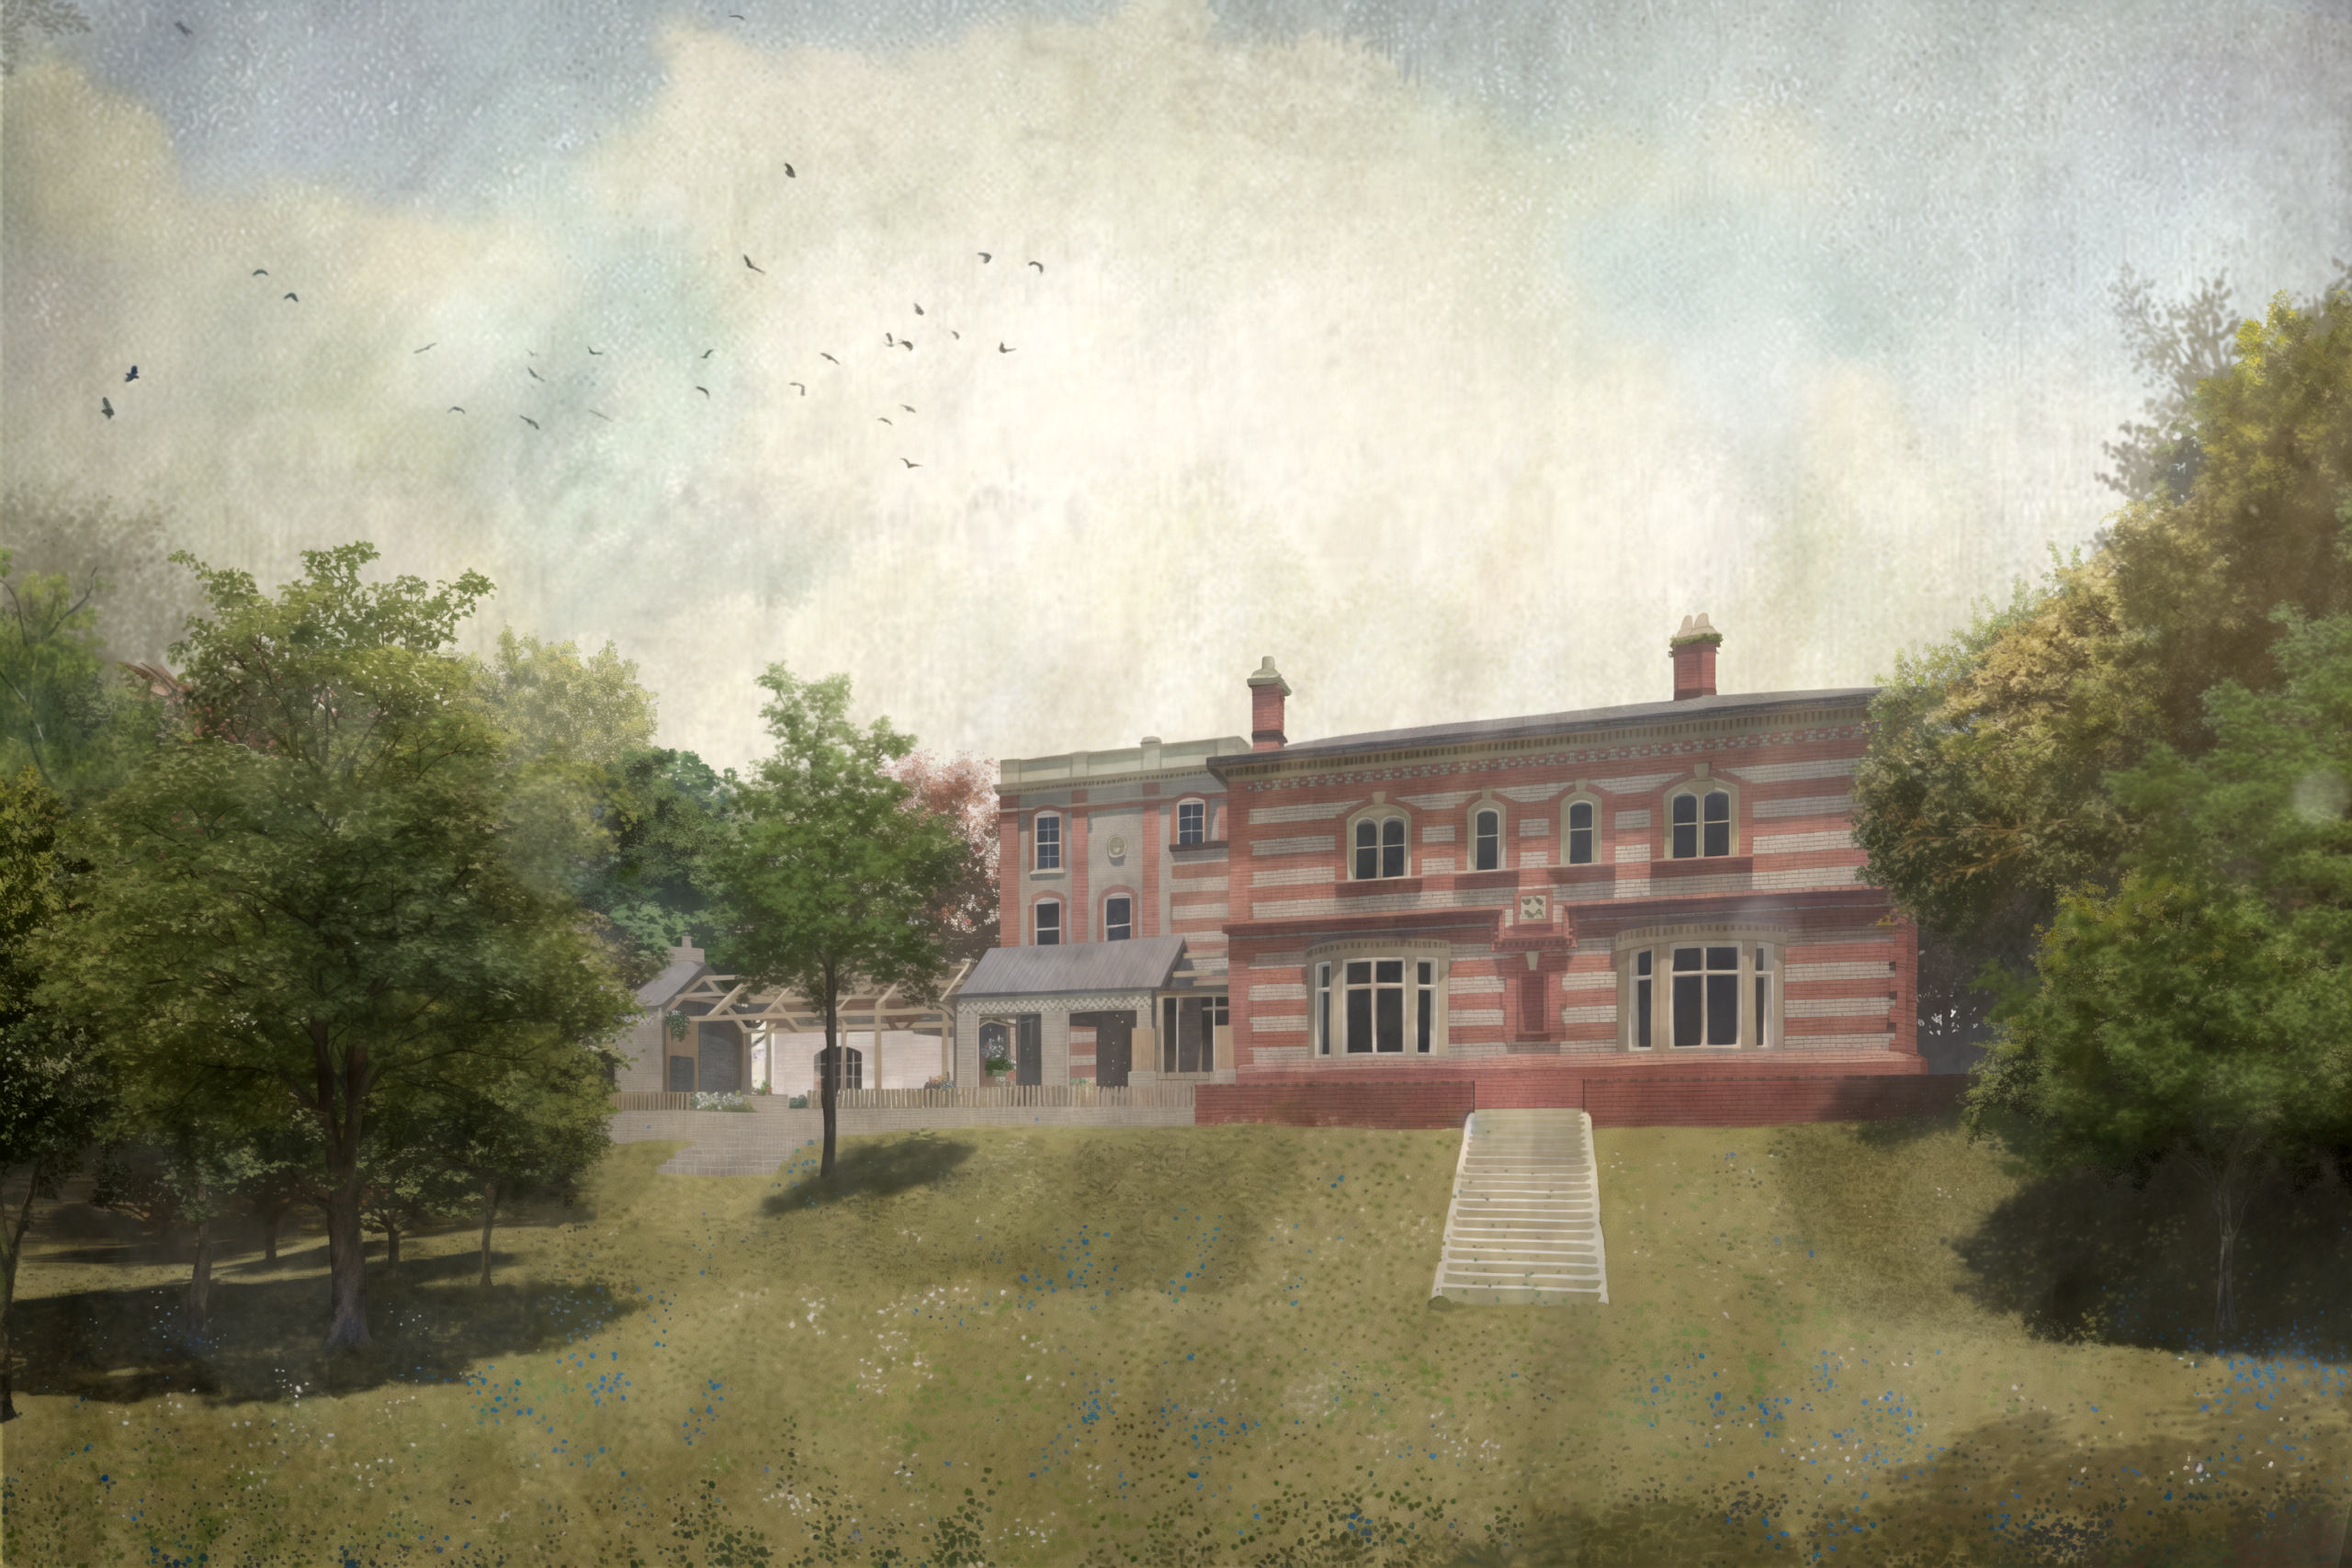
House Extension, Gateshead
House Extension, Gateshead
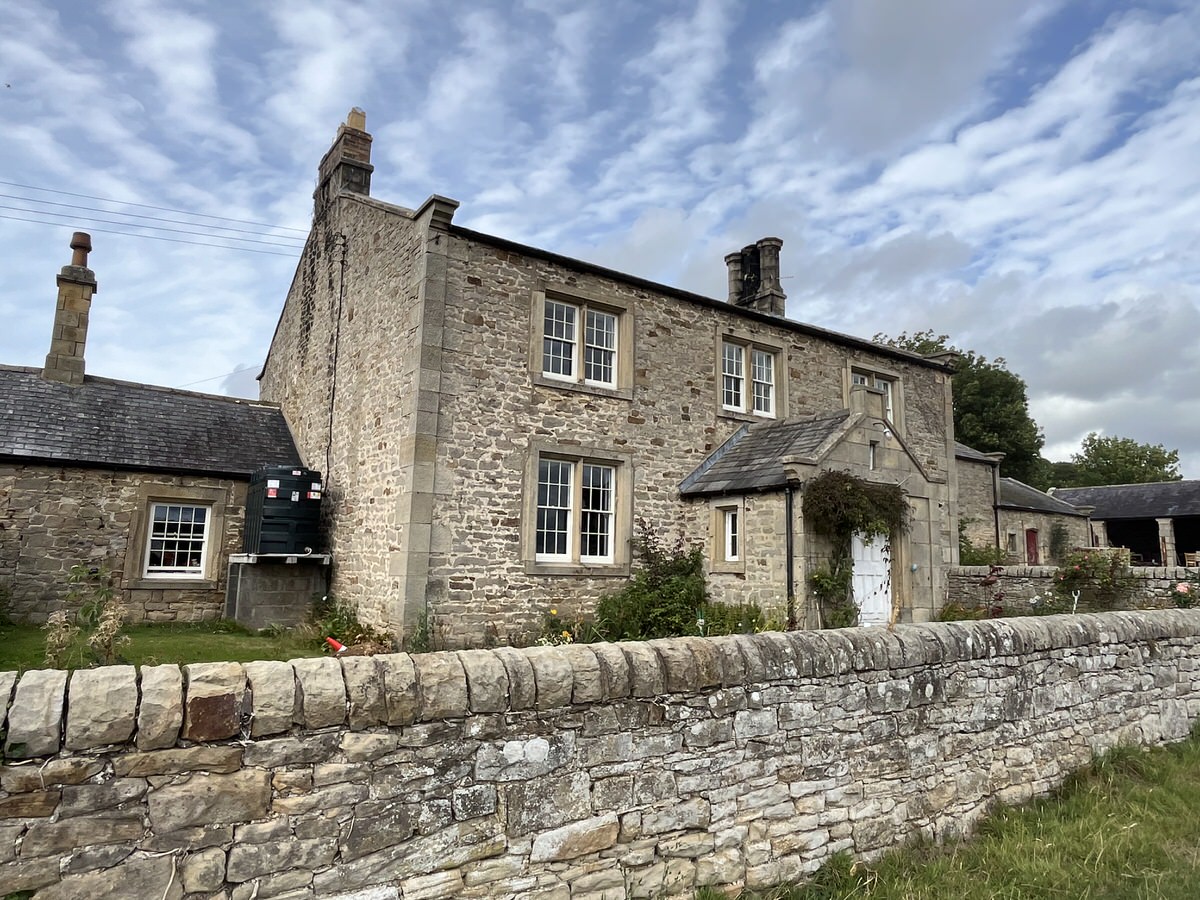
Farmhouse Refurbishment & Conversion, Northumberland